Rancho Bernardo Kitchen Remodel & Living Space Refresh
Project Description:
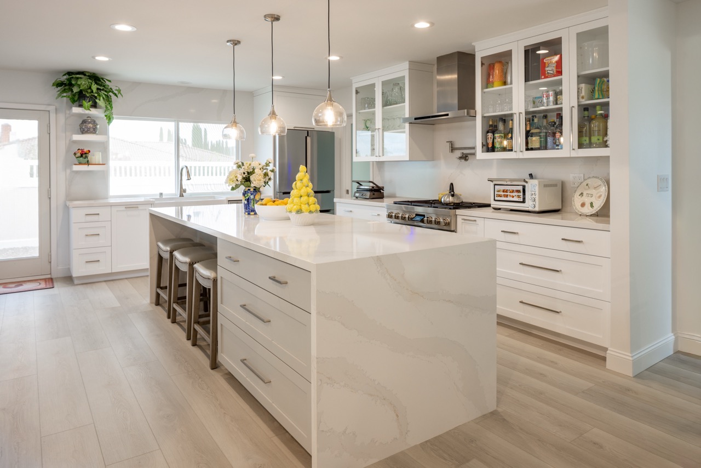
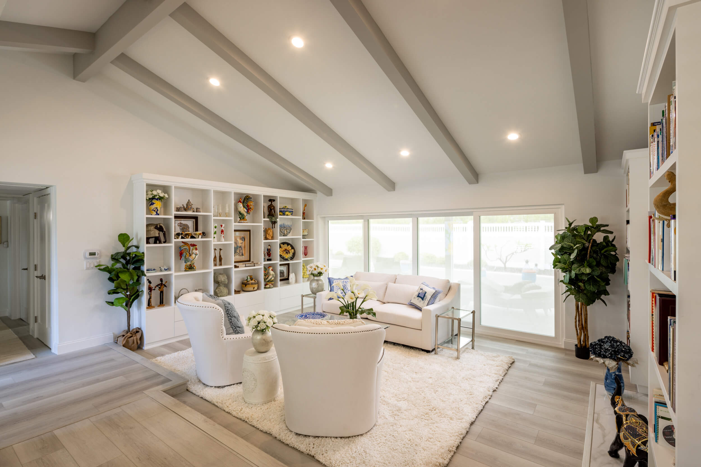
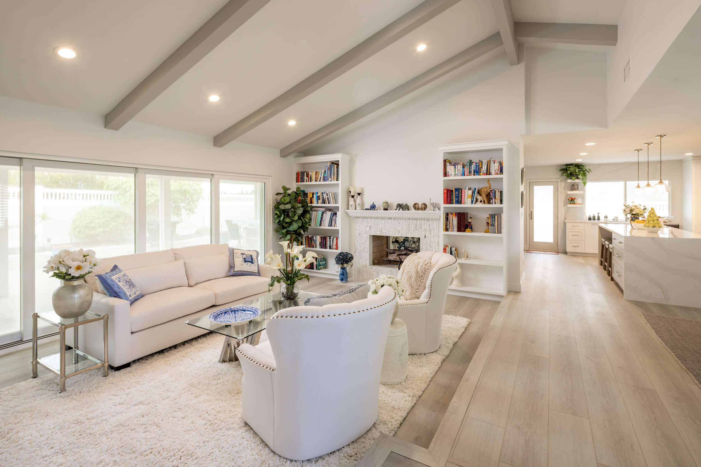
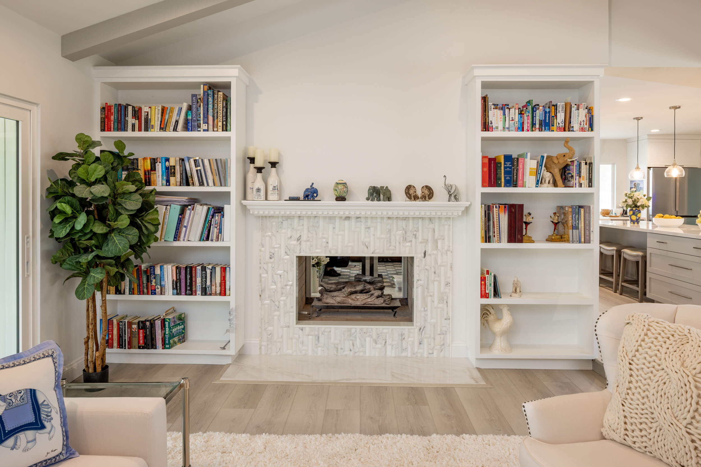
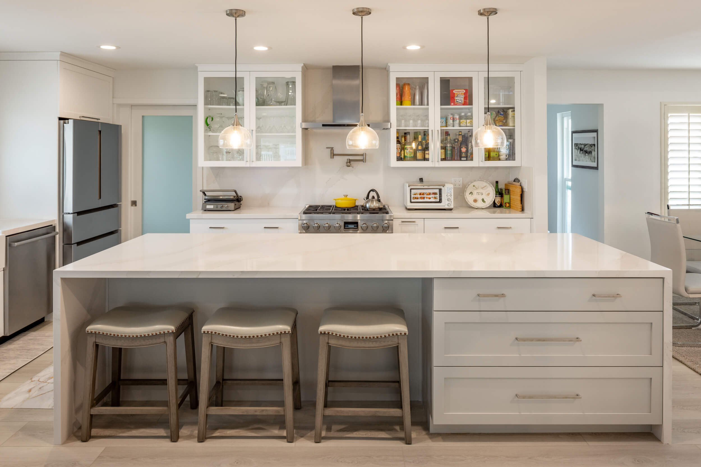
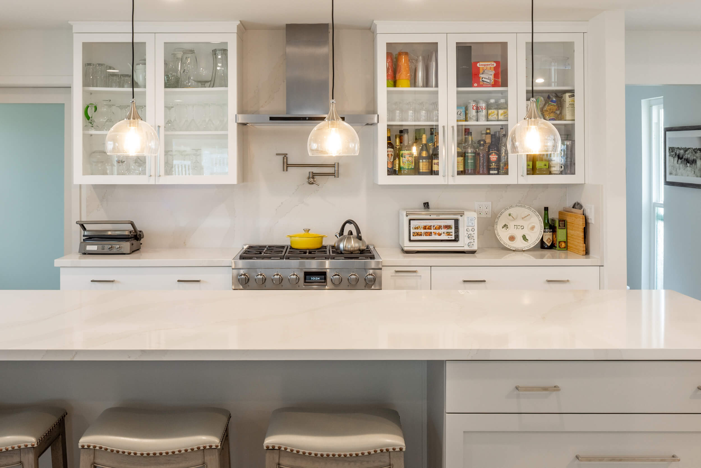
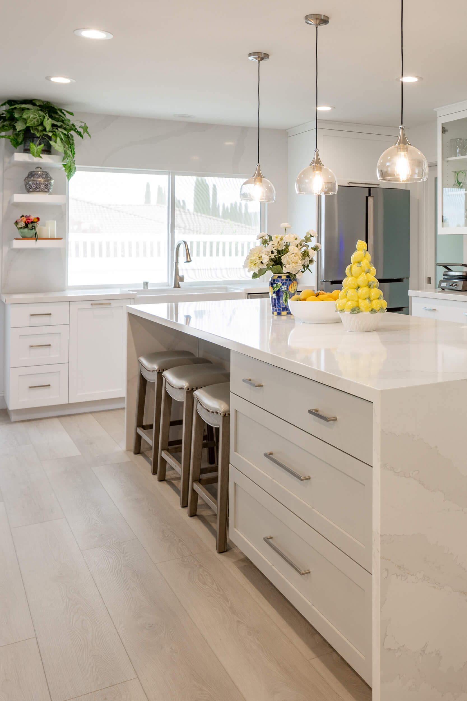
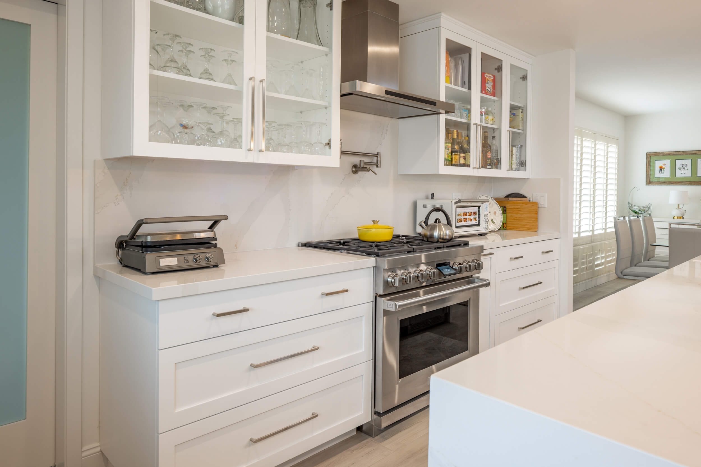
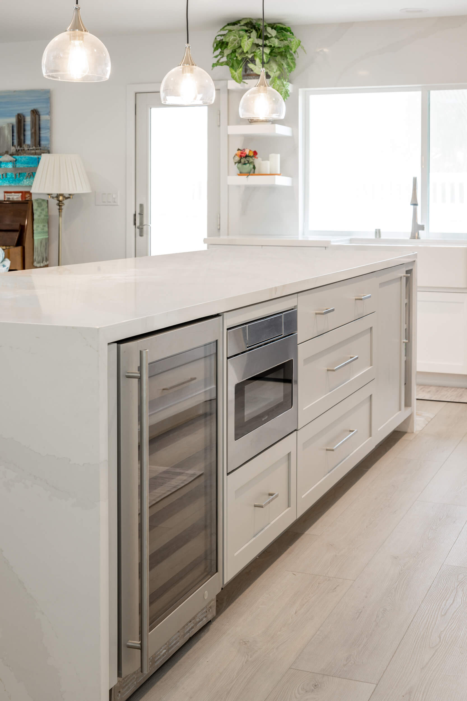
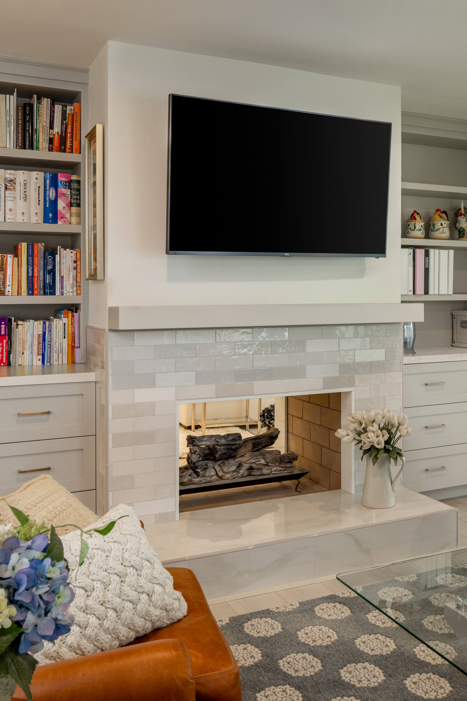
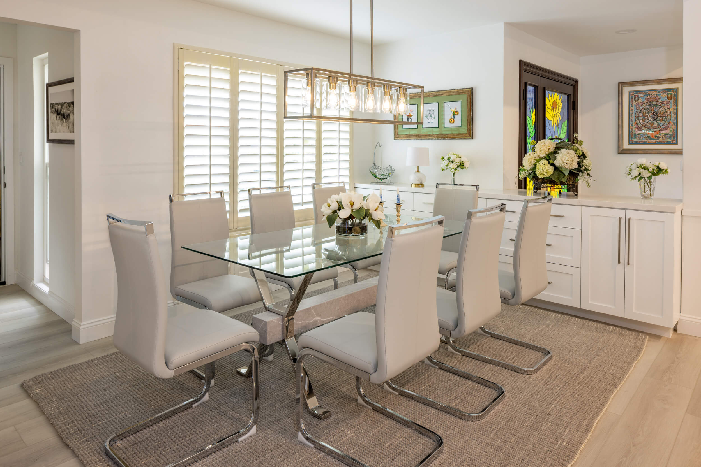
This Rancho Bernardo remodel focused on improving the home’s most-used living spaces through a thoughtful reconfiguration of the kitchen, pantry, and laundry areas. The removal of a structural wall helped create a more open connection between the kitchen, dining, living, and family rooms, enhancing both functionality and flow.
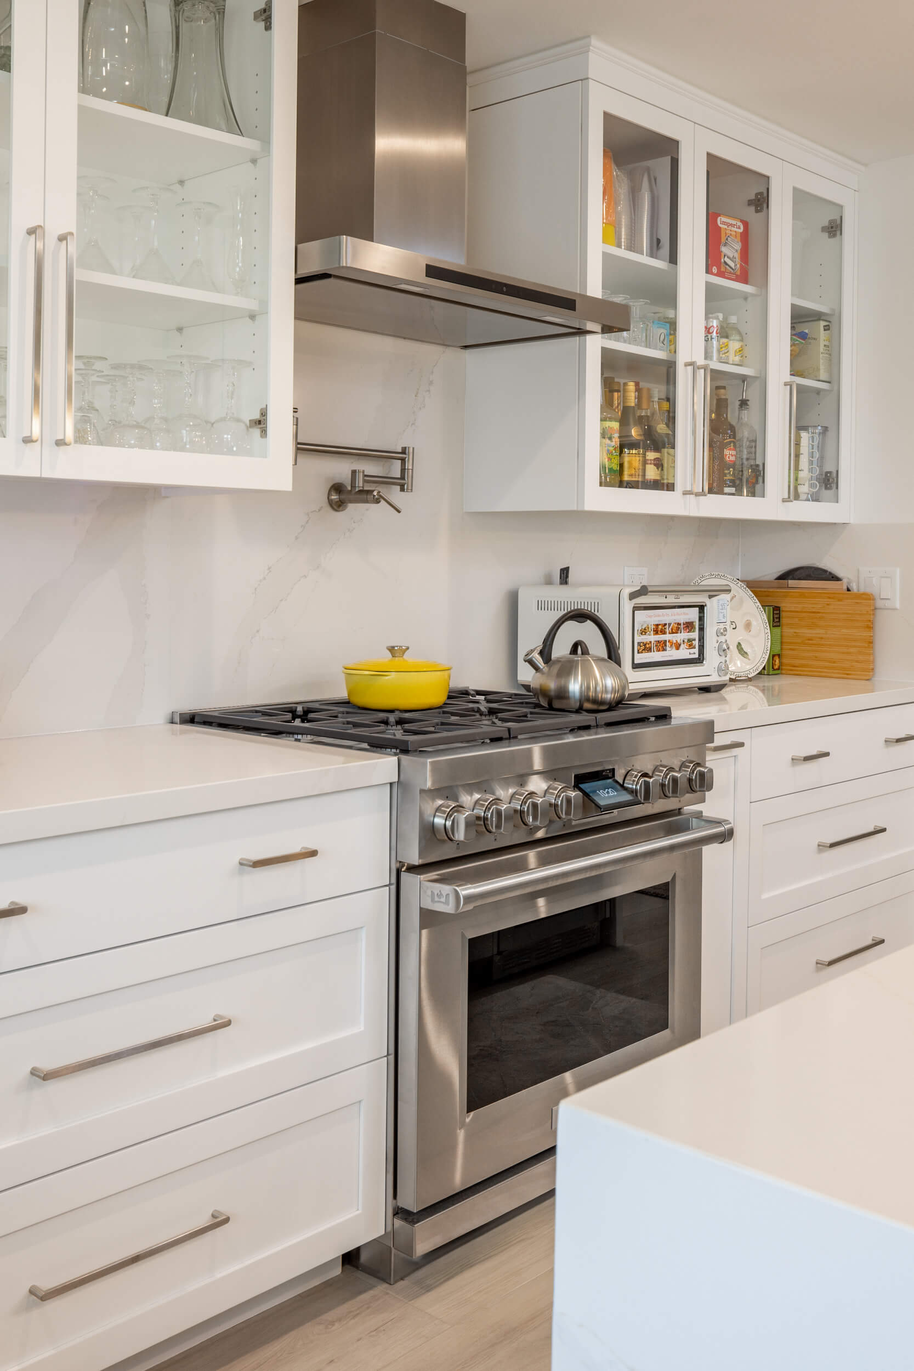
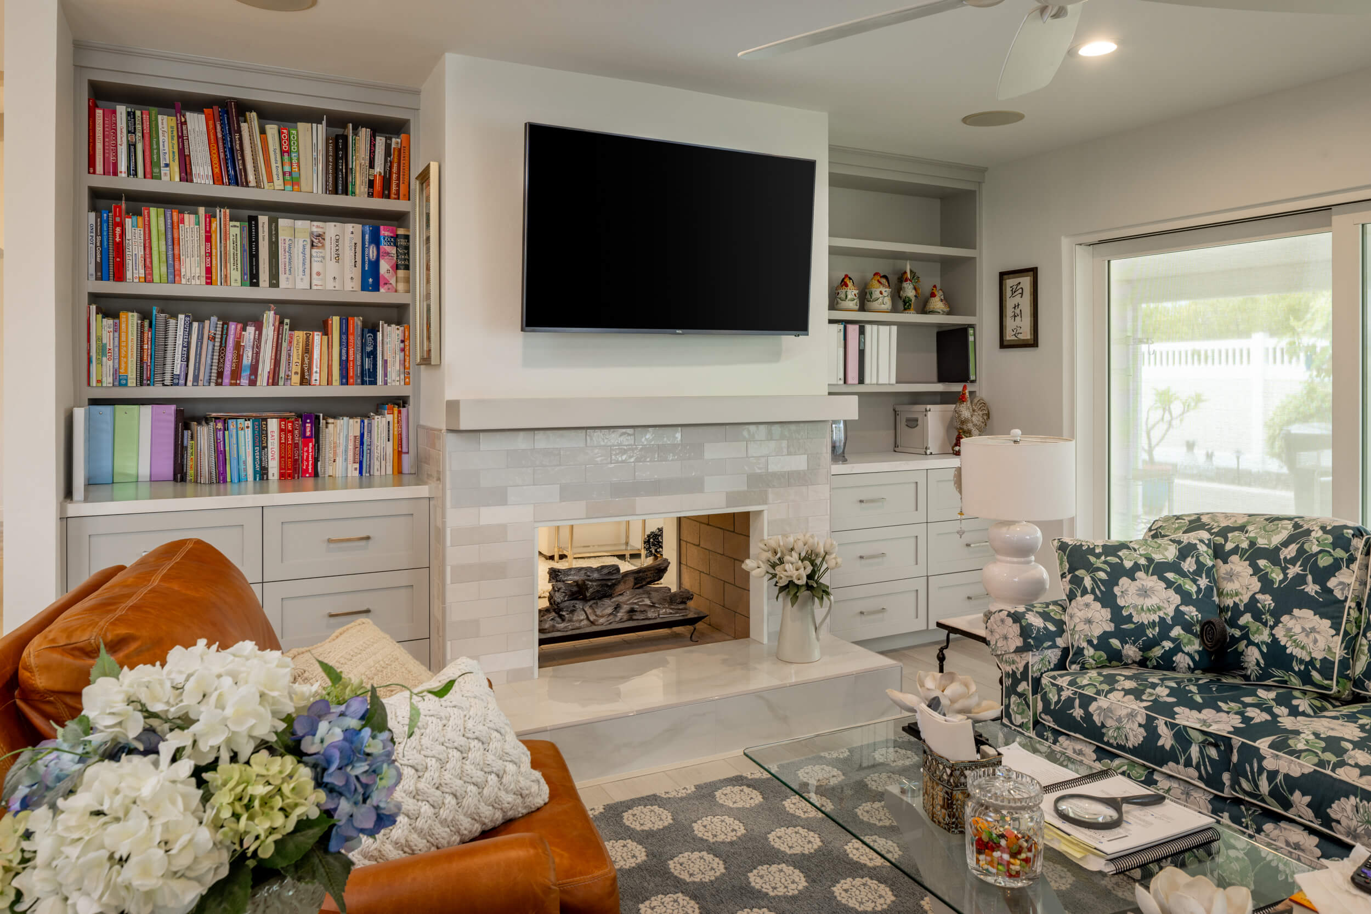
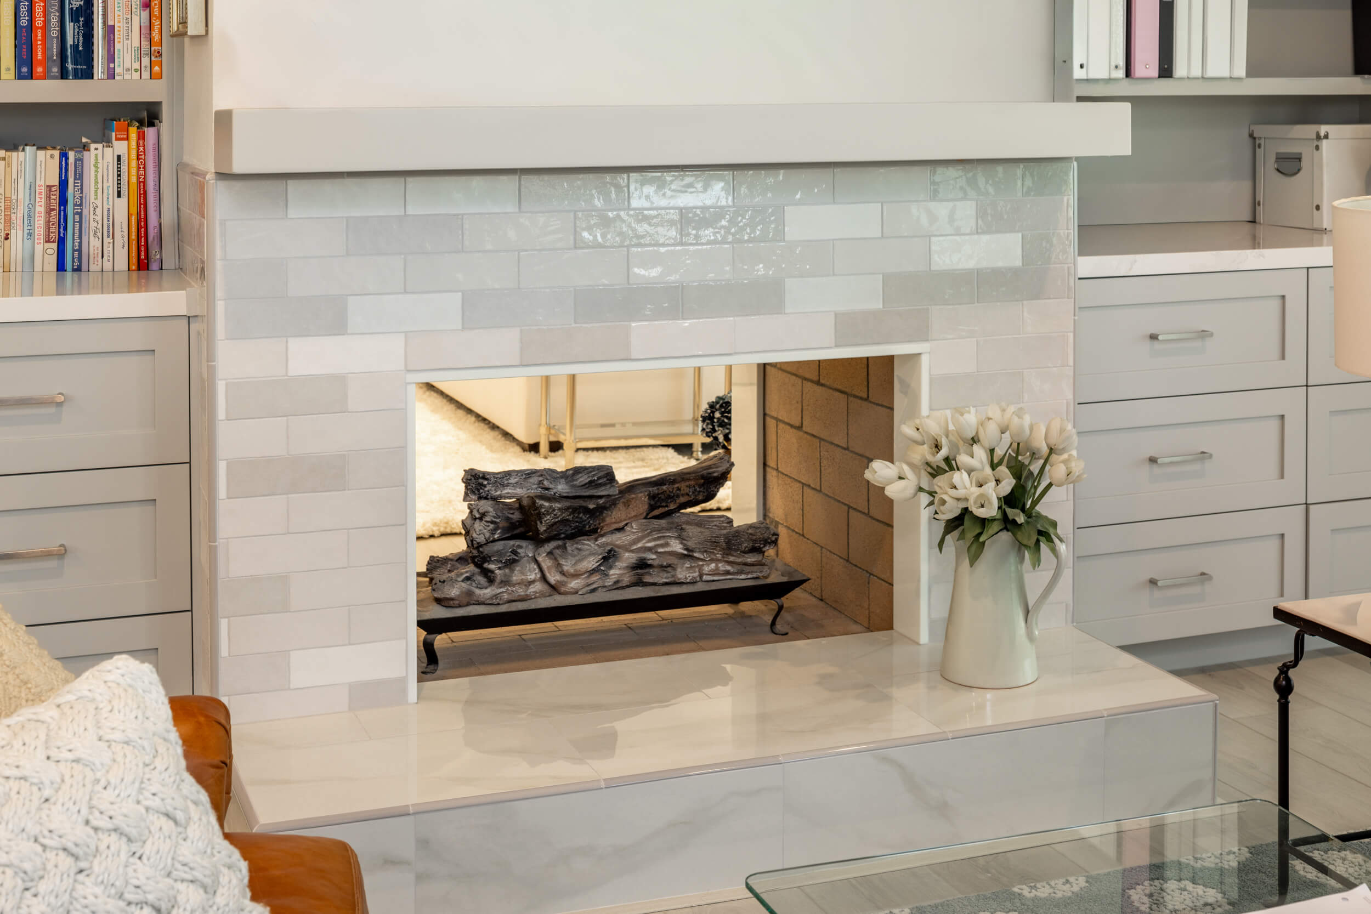
The project also included custom cabinetry, updated architectural details, new sliding glass doors, and improvements throughout adjacent living spaces. The result is a home that feels more cohesive and welcoming, and better suited for gathering with family and friends, while maintaining a strong connection among all living areas.